

How to Plan an Outdoor Hybrid Hot Tub Space for Year-Round Use
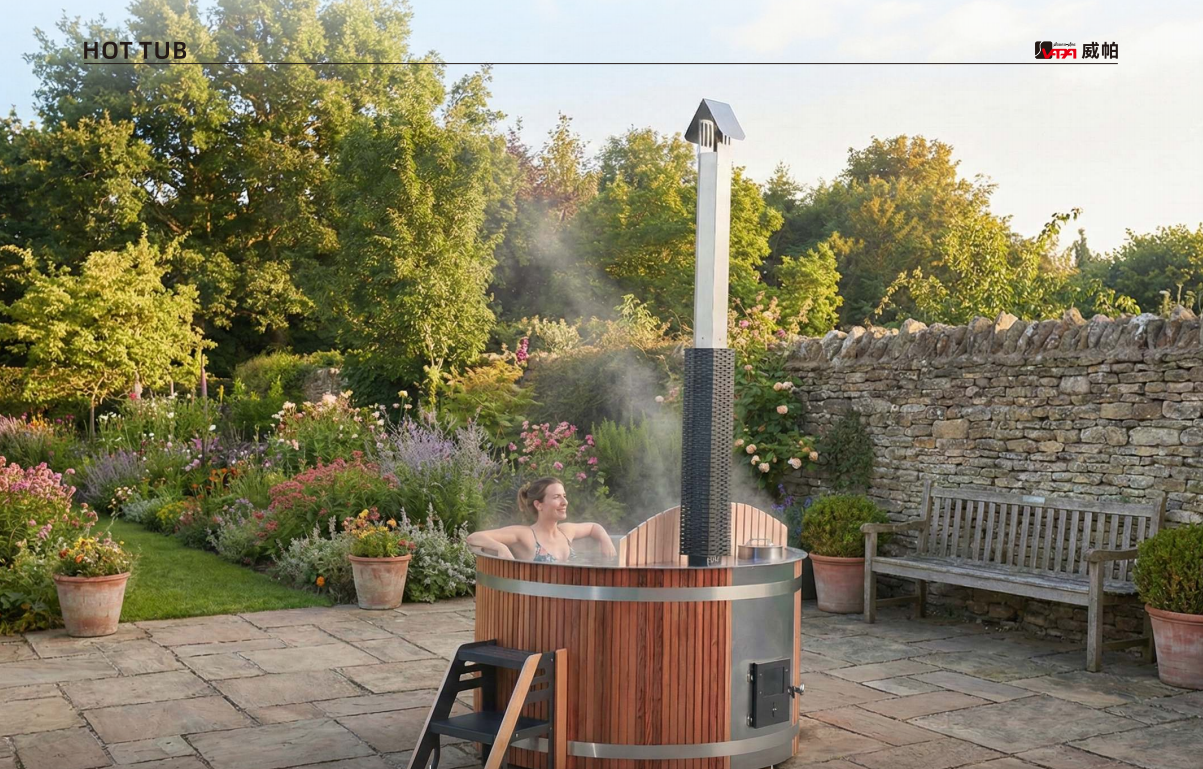
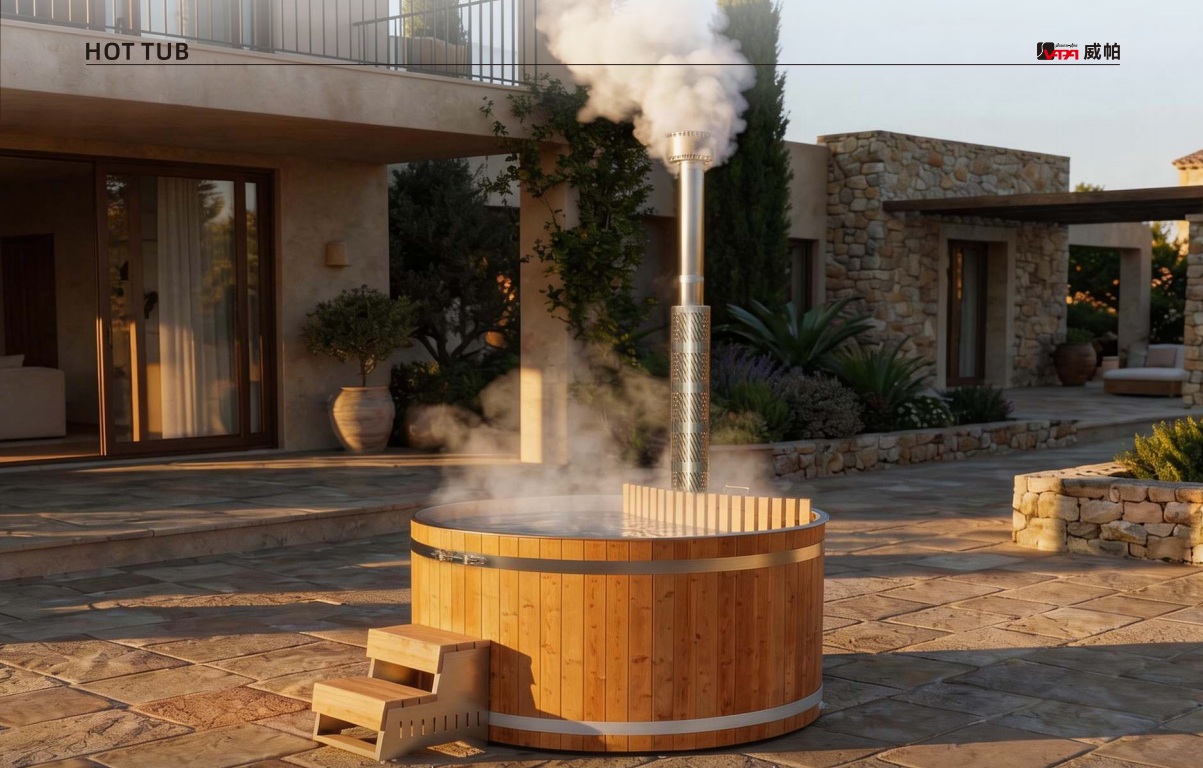
An outdoor Hot Tub can become much more than a place to soak. With the right layout, it can become a comfortable extension of a backyard, garden, resort, hotel, campsite, or outdoor wellness area.
However, installing a Hot Tub Outdoors involves more than choosing the tub itself. The location, surrounding space, drainage, electricity, wood storage, privacy, lighting, and user movement all affect how practical and comfortable the finished space will be.
For projects using a hybrid hot tub, planning the surrounding environment is especially important. The combination of wood-fired and electric heating provides operational flexibility, but the space around the equipment should also be designed for convenient everyday use.
Here are the key factors to consider when planning an outdoor hybrid Hot Tub Space.
1. Choose the Right Location
The first step is selecting a suitable location for the hot tub.
A good location should provide enough space for the hot tub itself while leaving room for people to enter, exit, walk around, and perform routine maintenance.
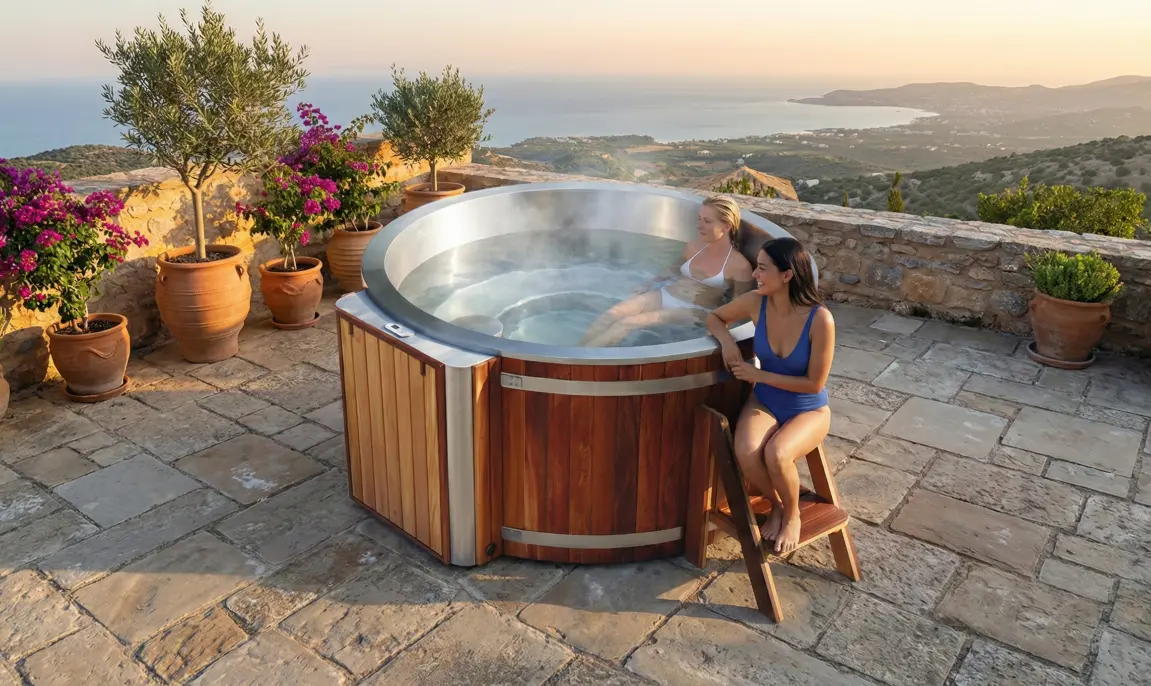
For residential installations, a backyard, garden, terrace, or private outdoor area can work well. For hotels, resorts, and outdoor accommodation projects, the hot tub can be positioned near guest rooms, cabins, wellness areas, or other outdoor leisure facilities.
The location should also take the surrounding environment into account. Trees, buildings, fences, and other structures can affect sunlight, wind exposure, privacy, and maintenance requirements.
Instead of choosing a location based only on appearance, consider how the space will actually be used throughout the year.
2. Plan the User Flow Around the Hot Tub
A comfortable hot tub area should make movement simple.
Users should be able to approach the hot tub easily, place towels or personal items nearby, enter and exit safely, and move between the hot tub and other parts of the outdoor space.
For example, a residential hot tub may be connected to a patio or outdoor seating area. A resort installation may need a clear path between guest accommodation and the wellness area.
The surrounding layout should avoid unnecessary obstacles. Furniture, decorative elements, plants, and equipment should not block access to the hot tub or important service areas.
Good user flow makes the entire outdoor spa area feel more organized and easier to use.
3. Leave Enough Space Around the Hot Tub
The dimensions of the hot tub are only part of the space calculation.
The installation area should also include sufficient room around the equipment for access and maintenance.
Consider space for:
- Entering and exiting the hot tub
- Opening or removing the cover
- Cleaning the surrounding area
- Accessing equipment and controls
- Performing routine maintenance
- Moving replacement or service equipment when necessary
A crowded installation may look efficient at first, but limited access can make cleaning and servicing more difficult later.
For commercial projects, this consideration becomes even more important because staff may need to access the equipment regularly.
4. Think About Drainage Before Installation
Water management should be considered before the hot tub is installed.
During normal use, water may splash over the edge, and the tub will eventually need to be drained for cleaning or maintenance. Rainwater can also accumulate around an outdoor installation.
A suitable drainage plan helps prevent standing water around the hot tub and keeps the surrounding area more practical.
The drainage system should be planned according to the site's existing ground conditions, local requirements, and installation design.
For larger outdoor wellness projects, drainage should be considered as part of the overall site plan rather than treated as an afterthought.
5. Plan Wood Storage for Wood-Fired Heating
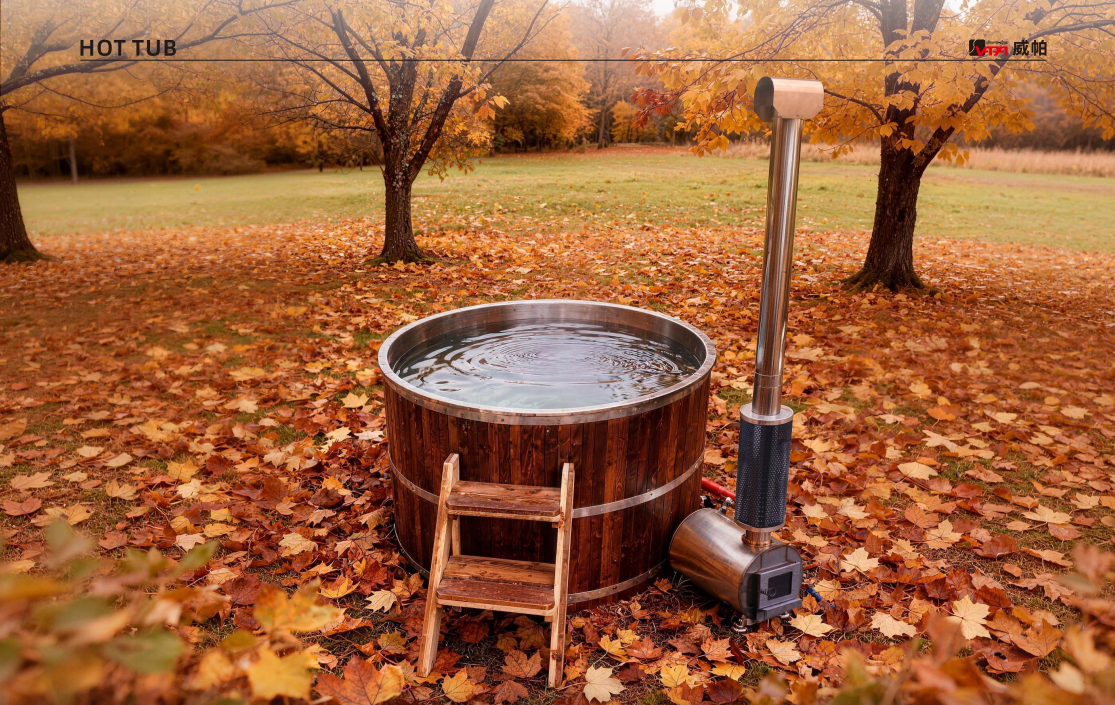
One feature that makes a hybrid hot tub different from a standard electric installation is the possibility of using wood-fired heating.
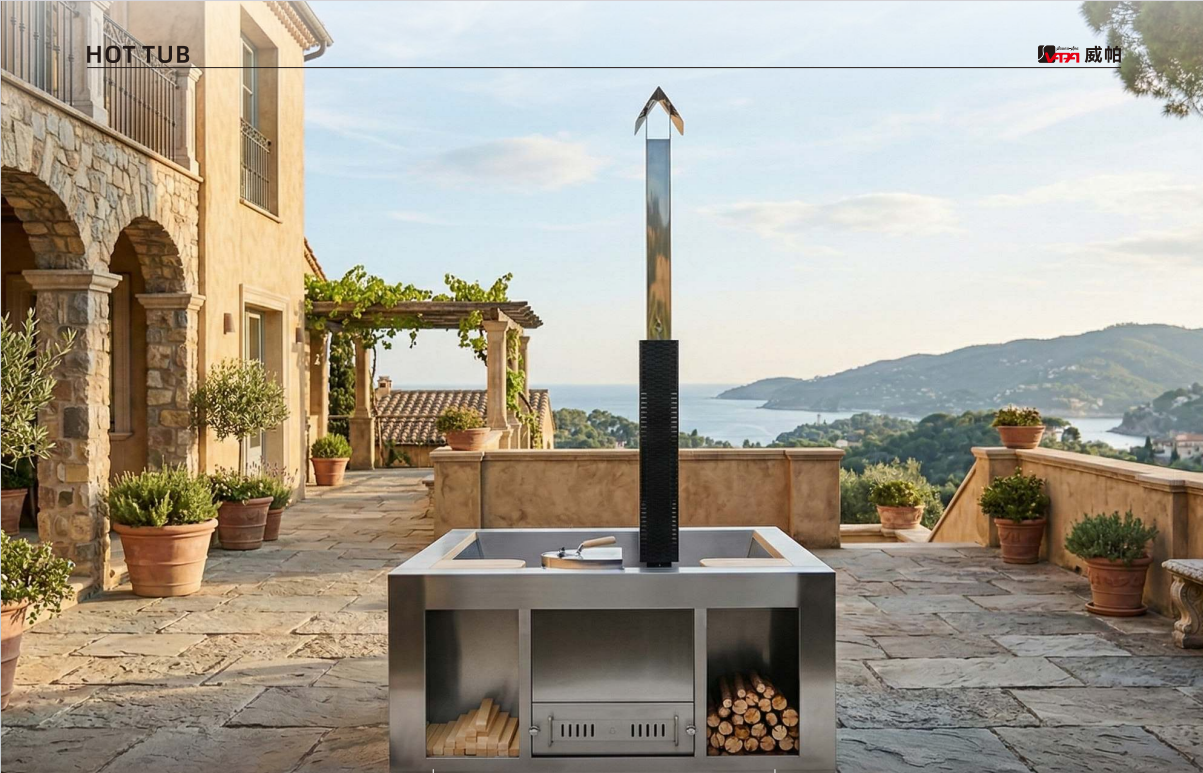
If wood will be used regularly, the surrounding space should include a practical place to store it.
The storage area should be:
- Easy to access
- Protected from excessive moisture
- Conveniently located without blocking walkways
- Separate from areas where guests may frequently move
- Large enough for the expected usage pattern
A well-planned wood storage area can make operation much more convenient.
For remote cabins, campsites, glamping projects, and outdoor retreats, this can be particularly useful because the heating setup may need to operate independently of a conventional indoor utility space.
6. Consider Electrical Access
Even when wood-fired heating is an important part of the setup, a hybrid hot tub may also require electrical access for its electric heating and control functions.
The electrical installation should therefore be considered during the early planning stage.
The location of the power supply, control equipment, and other electrical components should be coordinated with the hot tub position and the surrounding landscape.
Electrical installation should always follow the requirements of the specific product and applicable local regulations. Qualified professionals should be used where required.
Planning electrical access in advance can help avoid exposed cables, inconvenient connections, or unnecessary changes after the outdoor area has already been completed.
7. Plan for Privacy and Comfort
Privacy can significantly influence how enjoyable an outdoor hot tub feels.
A hot tub located directly beside a busy walkway may be less comfortable than one positioned in a more private area.
Depending on the property, privacy can be created with:
- Fences
- Screens
- Pergolas
- Plants
- Outdoor walls
- Strategic landscaping
The goal is not necessarily to completely enclose the hot tub. Instead, the surrounding design should create a comfortable sense of separation while maintaining ventilation, openness, and visual appeal.
For hotels and resorts, privacy can also help create a more premium guest experience.
8. Create a Comfortable Seating and relaxation Area
The hot tub does not have to be the only functional element in the space.
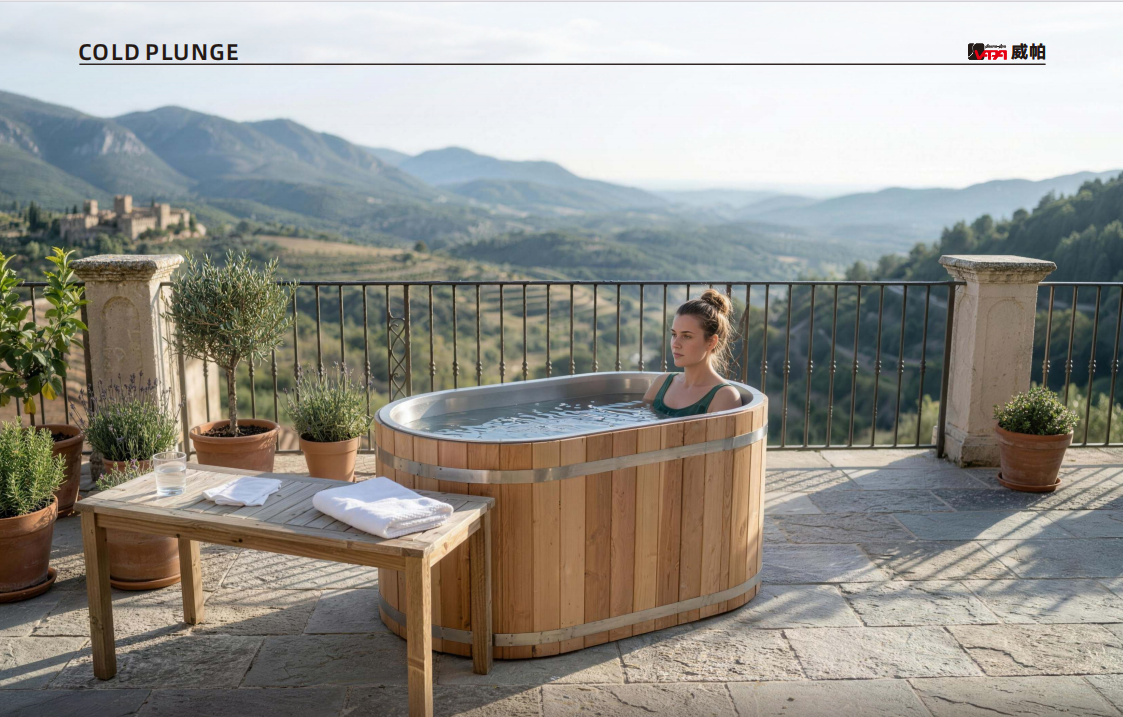
Adding nearby seating can turn the installation into a complete outdoor relaxation area.
Depending on the project, the space may include:
- Outdoor chairs
- Benches
- Side tables
- Towel storage
- Changing areas
- Small relaxation zones
For a private home, this can create a social area where family members or friends can continue relaxing before or after soaking.
For hospitality projects, additional seating can help create a more complete outdoor wellness environment rather than treating the hot tub as an isolated piece of equipment.
9. Use Lighting and Landscaping to Define the Space
Lighting can change the atmosphere of an outdoor hot tub area, especially when the space is used in the evening.
Soft pathway lighting can help define movement routes, while carefully positioned outdoor lighting can highlight the hot tub, seating area, plants, or architectural features.
Landscaping can also help integrate the hot tub into its surroundings.
For example, natural planting, stone surfaces, timber elements, or modern architectural materials can be selected according to the overall style of the property.
The objective is to make the hot tub feel like part of the outdoor environment rather than an equipment unit placed separately in the yard.
10. Design the Space Around the Project's Long-Term Use
The best Outdoor Hot Tub Space is designed around how the equipment will actually be used.
A private backyard may prioritize privacy, family comfort, and visual integration with the garden.
A luxury accommodation project may focus more on guest movement, accessibility, durability, and creating a premium outdoor experience.
A campsite or remote retreat may place greater emphasis on wood storage, independent operation, drainage, and practical access.
This is where a hybrid hot tub can fit into different types of outdoor environments. Instead of designing the entire space around one heating method, the project can incorporate both wood-fired and electric operation while focusing on the overall user experience.
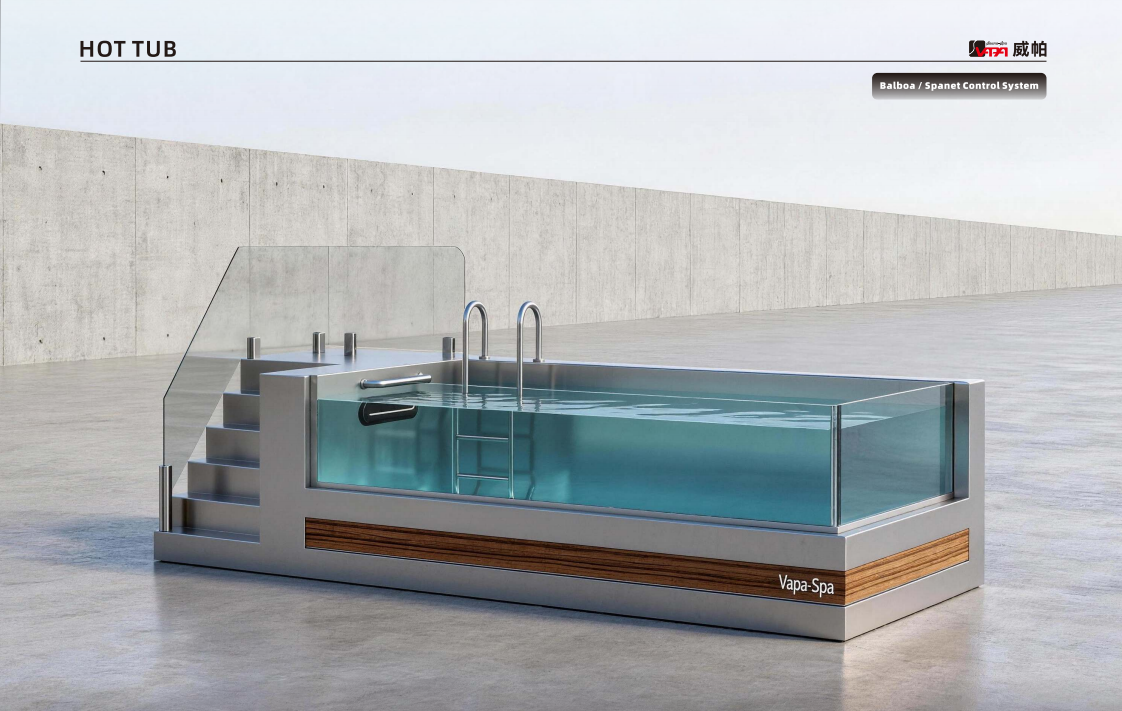
Vapasauna hybrid hot tubs, for example, combine wood-fired heating with electric temperature control and can be incorporated into residential gardens, hospitality projects, resorts, and other outdoor wellness environments.
The surrounding space should therefore be planned together with the equipment, rather than after the hot tub has already been selected.
Final Thoughts
Planning an outdoor hybrid hot tub space is about more than finding enough room for the tub.
A successful installation considers location, access, user flow, drainage, electrical requirements, wood storage, privacy, seating, lighting, landscaping, and long-term maintenance access.
When these elements are planned together, the hot tub can become a natural part of the outdoor environment rather than a standalone piece of equipment.
For private homes, hotels, resorts, glamping sites, and outdoor wellness projects, thoughtful space planning can improve both the appearance and practicality of the installation.
Vapasauna's hybrid hot tub solutions can be integrated into different outdoor environments, giving project owners flexibility not only in heating operation but also in how the overall wellness space is designed.
A well-planned outdoor hot tub area is ultimately about creating a space that is comfortable to use, easy to maintain, and suitable for the way people actually live, relax, and enjoy outdoor wellness.