

How to Design a Cold Plunge Area for a Home Gym
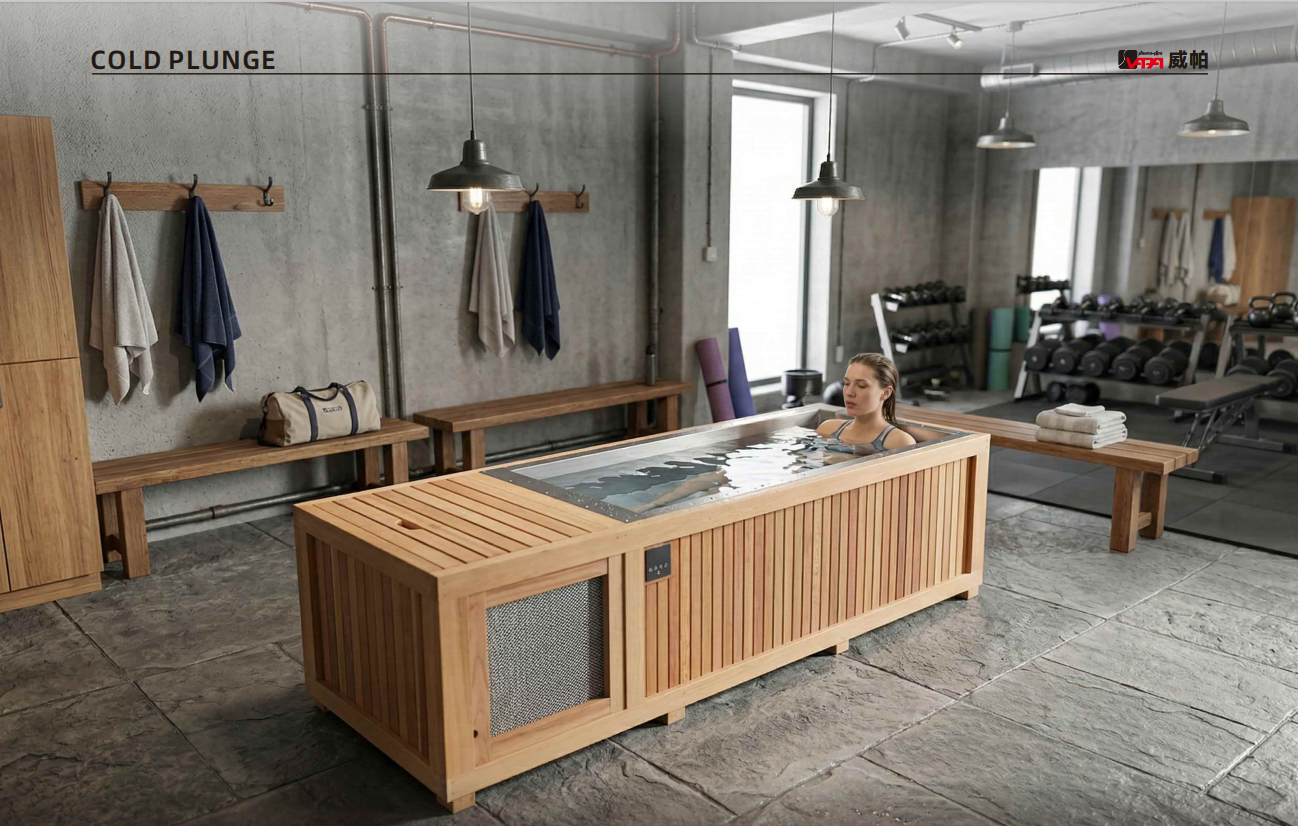
A home gym can offer more than a place to exercise. With thoughtful planning, it can become a practical personal wellness space that supports training, relaxation, and everyday routines. For homeowners considering a Cold Plunge, the key is not simply finding room for a tub. The surrounding area should be designed to make entry, exit, cleaning, and regular use convenient.
A well-planned cold plunge area can fit into a dedicated home gym, an outdoor fitness corner, or a larger wellness space that includes a sauna. Before selecting equipment, it is worth considering the layout, floor conditions, drainage, access, and maintenance requirements.
This guide explains how to plan a functional cold plunge area for a home gym, from choosing the location to preparing for long-term use.
1. Choose a Location That Fits Your Routine
Start by deciding where The Cold Plunge will fit naturally into your home fitness routine. The best location depends on the available space, the type of equipment, and how you expect to use the area.
Indoor Home Gym
An indoor installation can keep the cold plunge close to exercise equipment and changing facilities. However, the room must be suitable for moisture, water spills, and the equipment's operating requirements.
Before choosing an indoor location, check the floor's load capacity, ventilation, drainage options, and the manufacturer's installation instructions. Avoid placing the unit where splashing or condensation could damage electrical equipment, flooring, or nearby furnishings.
Outdoor Fitness Area
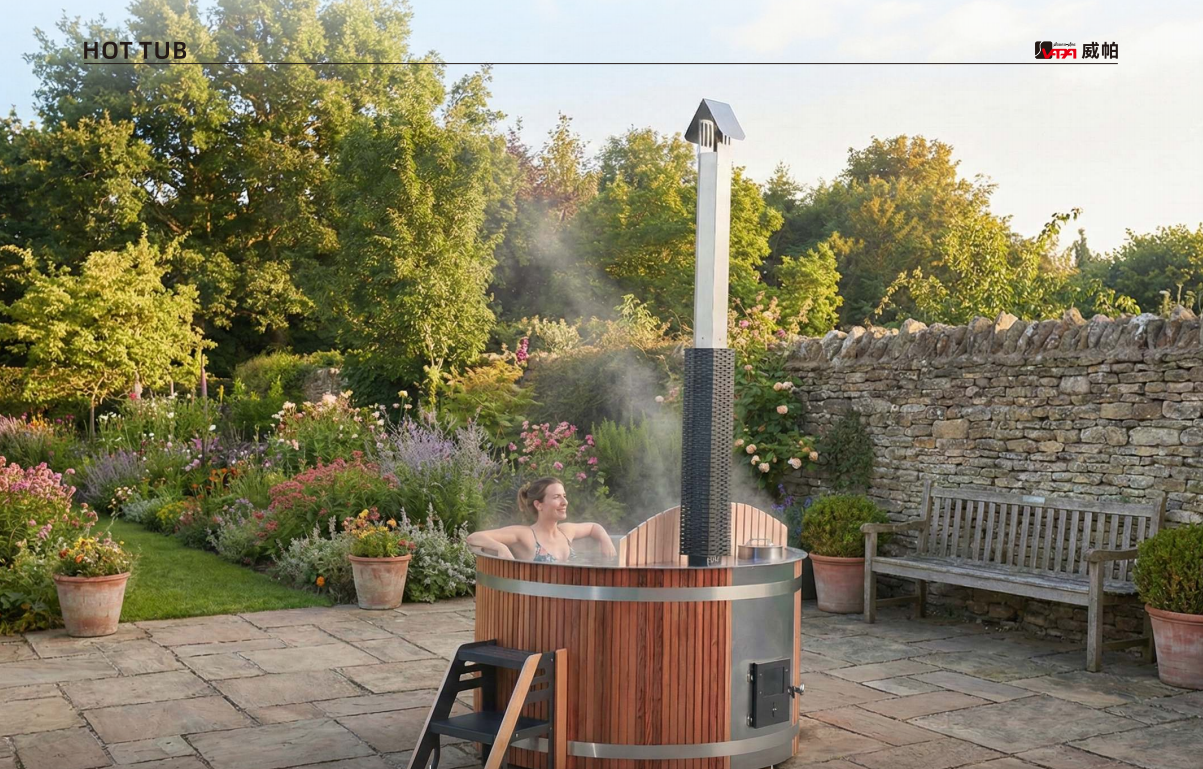
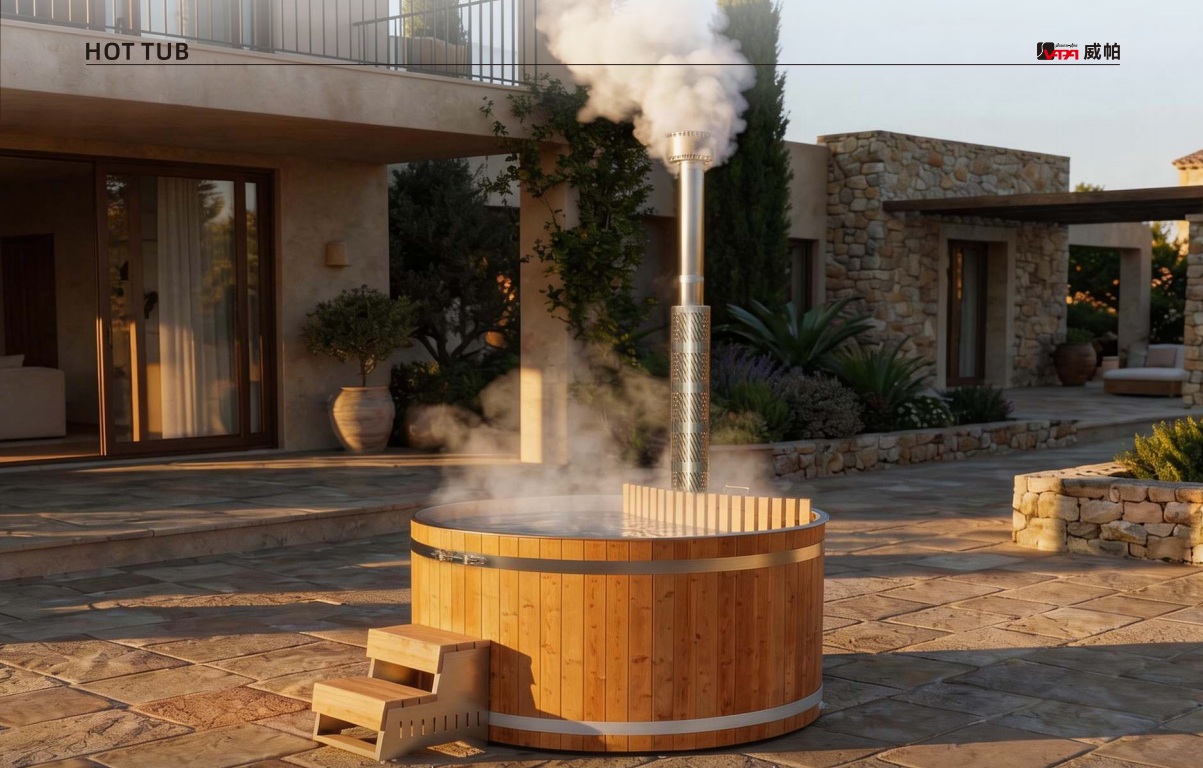
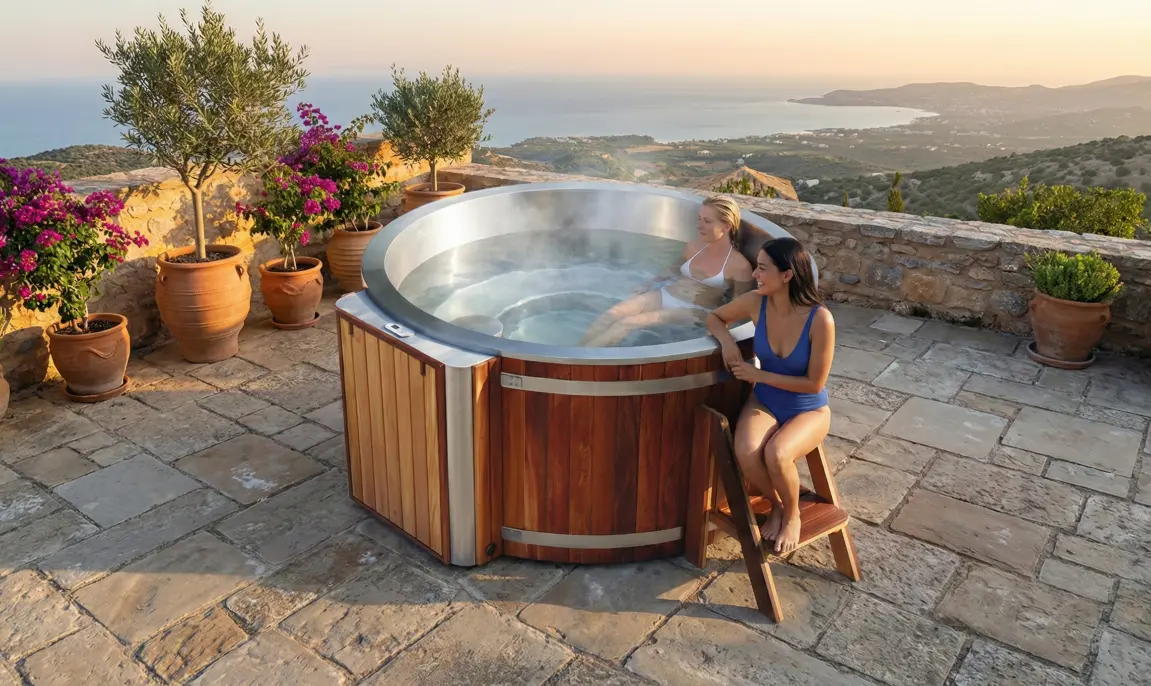
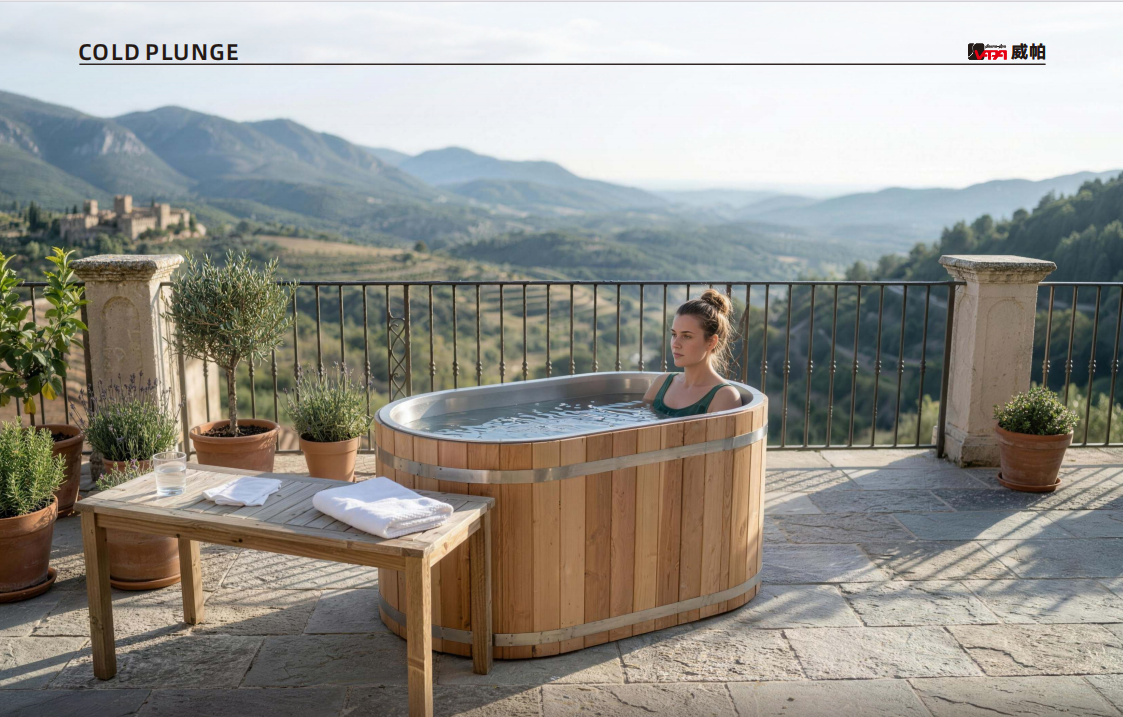
A garden, terrace, or private patio may provide more flexibility for a cold plunge installation. Outdoor layouts can also create a distinct wellness zone alongside a home gym or sauna.
Consider weather exposure, privacy, access to water and electricity where required, and a practical route for maintenance. The surface should remain safe to walk on when wet, and the unit should be positioned according to the manufacturer's requirements for outdoor use.
Dedicated Wellness Corner
If space is limited, a compact wellness corner may be more practical than creating a separate room. The area can include a cold plunge, towel storage, hooks, and a small changing or preparation zone.
Keep the layout simple. Every additional fixture should serve a clear purpose without making the area crowded or difficult to clean.
2. Plan Safe Entry and Exit
A cold plunge should be easy to approach and leave without navigating around exercise equipment or obstacles. The access area is just as important as the space occupied by the tub itself.
When planning the layout:
-
Leave enough room around the tub for safe entry and exit, following the product's access requirements.
-
Keep walkways clear of weights, resistance bands, loose cables, and other gym equipment.
-
Choose suitable steps, handholds, or other access features where needed and approved for the selected model.
-
Place towels and personal items within convenient reach without obstructing the walking route.
-
Consider who will use the area, including visitors or household members who may need additional assistance.
Water can make nearby surfaces slippery. Select appropriate slip-resistant flooring and keep the route between the exercise area and cold plunge as clear and dry as reasonably possible.
For a commercial-style home gym or a shared household wellness area, clear access becomes even more important because different users may have different levels of familiarity with the equipment.
3. Consider Flooring, Water Protection, and Drainage
Water management should be part of the initial design rather than an afterthought. Filling, entry, exit, cleaning, and routine maintenance can all introduce water into the surrounding area.
Choose Suitable Flooring
Select a surface appropriate for wet conditions. It should be stable underfoot, easy to clean, and suitable for the expected load. Indoor installations may require additional waterproofing or protection for adjacent walls and floors.
Do not assume that ordinary gym flooring is suitable for a cold plunge installation. Check the flooring manufacturer's guidance and confirm that the surface is compatible with moisture and the equipment's weight.
Plan for Water Removal
Consider where water will go during cleaning, draining, or accidental spills. The drainage arrangement should suit the room or outdoor area and comply with applicable plumbing and building requirements.
If the selected cold plunge has a dedicated drain or drainage pump, check how it connects to the planned drainage point. If water must be removed manually, ensure there is a practical method that does not create repeated lifting or spill risks.
Protect Nearby Equipment
Keep exercise machines, electrical connections, stored towels, and other moisture-sensitive items away from likely splash zones. Where necessary, use suitable barriers or adjust the layout to create separation between wet and dry areas.
A simple principle helps: plan the cold plunge zone as a wet area and the main training zone as a dry area, with a clear transition between them.
4. Allow Space for the Chiller and Other Components
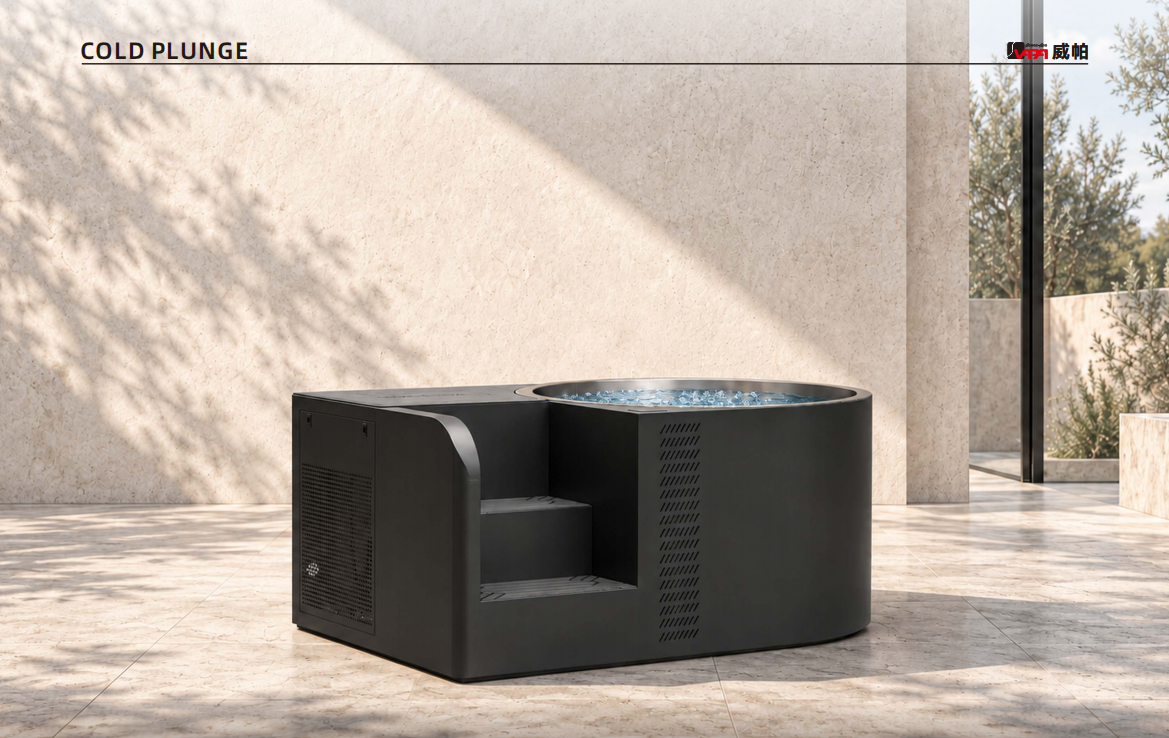
The Cold Plunge Tub is only one part of the installation. Depending on the model, the system may include a separate chiller, circulation components, filters, hoses, or other serviceable parts.
Before finalizing the layout, confirm the dimensions and installation requirements of the complete system rather than measuring the tub alone.
Check the following:
-
Chiller location: Place the cooling unit where it can operate according to the manufacturer's ventilation and clearance requirements.
-
Airflow: Do not block the chiller's required air inlets or outlets. Restricted airflow may affect operation.
-
Service access: Leave enough space for inspection, cleaning, and repairs without moving heavy equipment unnecessarily.
-
Connections: Plan the route for hoses, drainage, and any required electrical supply to reduce trip hazards and keep the area tidy.
-
Operating environment: Confirm the permitted indoor or outdoor conditions for each component.
An independent chiller can provide flexibility in equipment placement, but the final arrangement must follow the system's specifications. For Vapasauna buyers comparing cold plunge configurations, confirming the complete installation footprint before purchase can help avoid layout changes later.
5. Make Cleaning and Maintenance Part of the Layout
A wellness area is more likely to remain practical when routine care is straightforward. A design that looks attractive but leaves no room to clean around the tub can become inconvenient over time.
Plan enough space to reach the exterior surfaces, drainage points, filters, and other components that require routine attention. Follow the selected model's instructions for water treatment, cleaning intervals, and filter care.
It is also helpful to include a small storage area for towels and approved cleaning supplies. Keep these items dry and separated from electrical components and areas exposed to splashing.
For a home gym used daily, consider how long it takes to prepare the area before use and restore it afterward. An efficient layout should make normal tasks easy without requiring the owner to move several pieces of equipment each time.
6. Integrate the Cold Plunge With a Sauna or Other Wellness Features
Some homeowners want a cold plunge to be part of a broader wellness area rather than a standalone feature. A sauna, shower, changing bench, or relaxation seat may be included in the same design.
When combining these features, plan the sequence of movement between them. Keep wet walking routes clear, provide enough room to use each feature independently, and consider how water and heat may affect nearby materials.
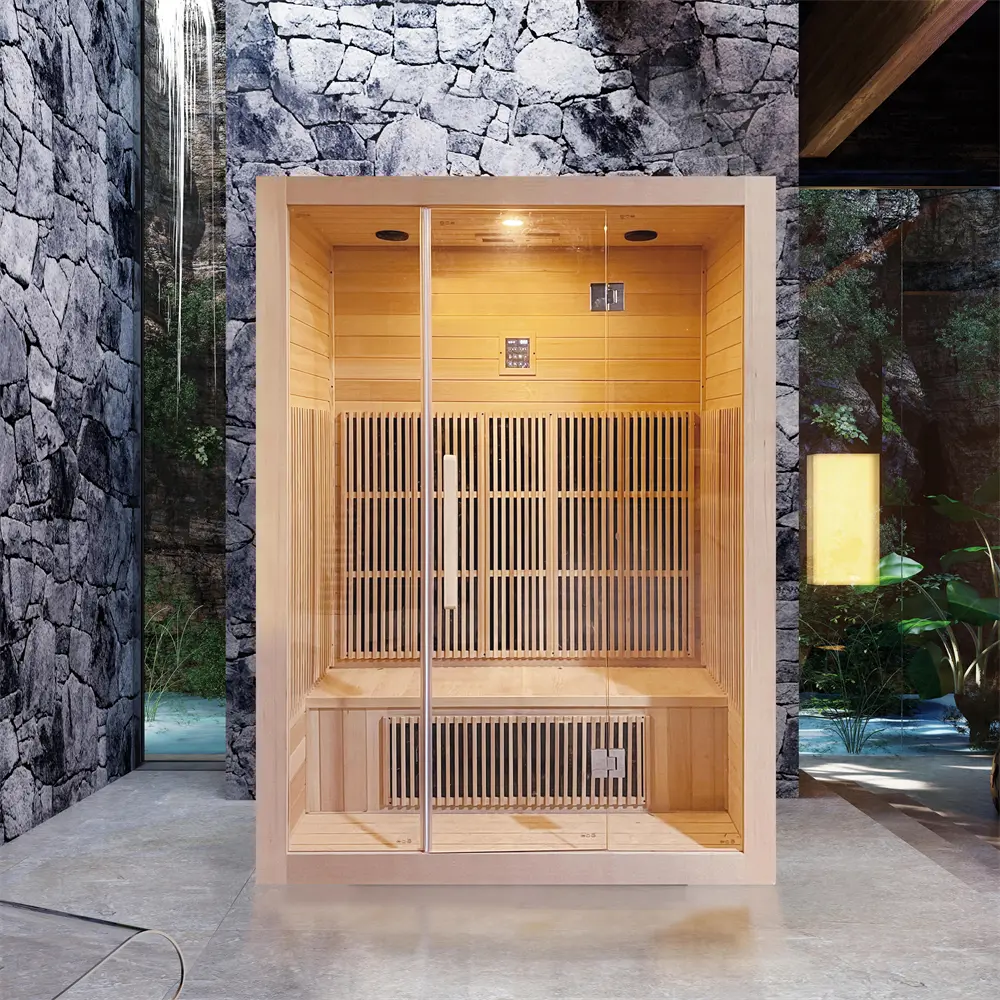
If a sauna is included, follow the installation and clearance requirements for both systems. Do not position equipment simply because it fits visually; each unit needs suitable access, ventilation, and operating conditions.
A coordinated design can make the area feel more intentional, but simplicity is often more practical than adding features that are difficult to maintain.
7. Match the Design to Your Available Space
The right layout depends on the home and the equipment selected. There is no single arrangement that works for every property.
Compact Home Gym
Prioritize the tub's footprint, safe access, and essential service clearance. Use vertical storage for towels and accessories where appropriate, and avoid placing the cold plunge in the main workout path.
Garden or Patio Gym
Consider privacy, weather exposure, a stable base, drainage, and access to any required utilities. Keep the route from the house to the cold plunge practical in different weather conditions.
Larger Home Wellness Space
A larger room or outdoor area may accommodate a cold plunge alongside a sauna, shower, and seating. Plan distinct wet and dry zones, convenient circulation, and sufficient access for cleaning and service.
In every setting, use the manufacturer's dimensions and clearance instructions as the starting point. Leave room for the full system, not just the visible tub.
8. Use a Cold Plunge Planning Checklist
Before purchasing equipment or starting construction, review the following points:
-
The chosen location suits the household's routine and available space.
-
The floor or base can support the expected load.
-
Entry and exit routes are clear and practical.
-
Flooring is suitable for wet conditions and easy to maintain.
-
Water removal and drainage have been planned.
-
Nearby electrical equipment and moisture-sensitive items are protected.
-
The chiller and other components have adequate clearance and service access.
-
Hoses and cables can be routed without creating trip hazards.
-
Storage for towels and cleaning supplies is available.
-
Any sauna, shower, or additional wellness feature can be used safely alongside the cold plunge.
-
The proposed installation meets the manufacturer's instructions and applicable local requirements.
Checking these details early can help prevent expensive adjustments and make the finished area easier to use.
Final Thoughts
Designing a cold plunge area for a home gym is about more than fitting a tub into an available corner. A successful layout balances safe access, water management, equipment clearance, cleaning, and the way the household actually uses the space.
Whether the installation is indoors, on a patio, or within a dedicated wellness room, planning the surrounding area alongside the equipment can make a meaningful difference to everyday convenience.
Vapasauna offers cold plunge solutions for residential and wellness environments. Before choosing a system, review its dimensions, chiller arrangement, drainage options, and installation requirements with the supplier.
With careful planning, a cold plunge can become a well-integrated part of a home gym—practical to maintain, convenient to access, and suited to the space for years to come.