request to quote
Leave Your Message
0%

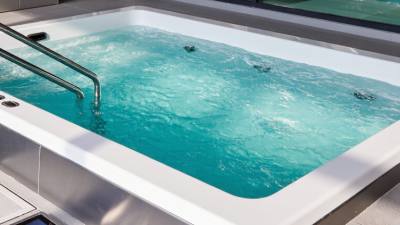
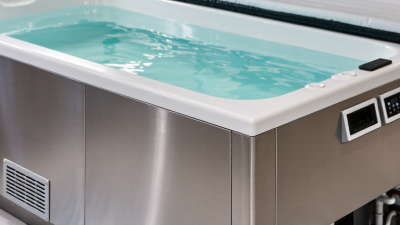
Picking the right commercial plunge pool isn't just about grabbing the biggest model you can find. A practical commercial cold plunge Tub Size Guide has to line up dimensions with how many people will use it each day, the room layout, user comfort, and what it'll cost to run. A 78-by-35-inch tub might be fine for a private studio, but a busy wellness club will probably want a wider basin, faster filtration, and easier entry. So measure the room first. Then measure the workflow.

Cold-exposure researcher Dr. Susanna Søberg puts it plainly: “Cold exposure is a stressor.” And that matters when you're planning commercially. Water depth, entry steps, handrails, circulation space, and how quickly the water recovers temperature all shape the customer's experience. A compact tub can cut installation costs, sure, but tight shoulder space may put off bigger users. Go larger and comfort improves, yet now you need stronger flooring, better drainage, and more water treatment. Honestly, there's rarely a perfect choice.

This guide looks at internal dimensions, external footprint, water volume, clearance, and realistic user capacity. It also covers cleaning access, filtration cycles, electrical requirements, and daily maintenance. Those are the details that separate a durable business asset from an expensive showpiece. If you're comparing commercial hot tub solutions, check warranty coverage too, along with replacement-part availability and service response times. A pretty spec sheet from a supplier isn't enough. Ask for tested recovery times and documented sanitation procedures. Small oversights have a way of turning into repeated headaches.
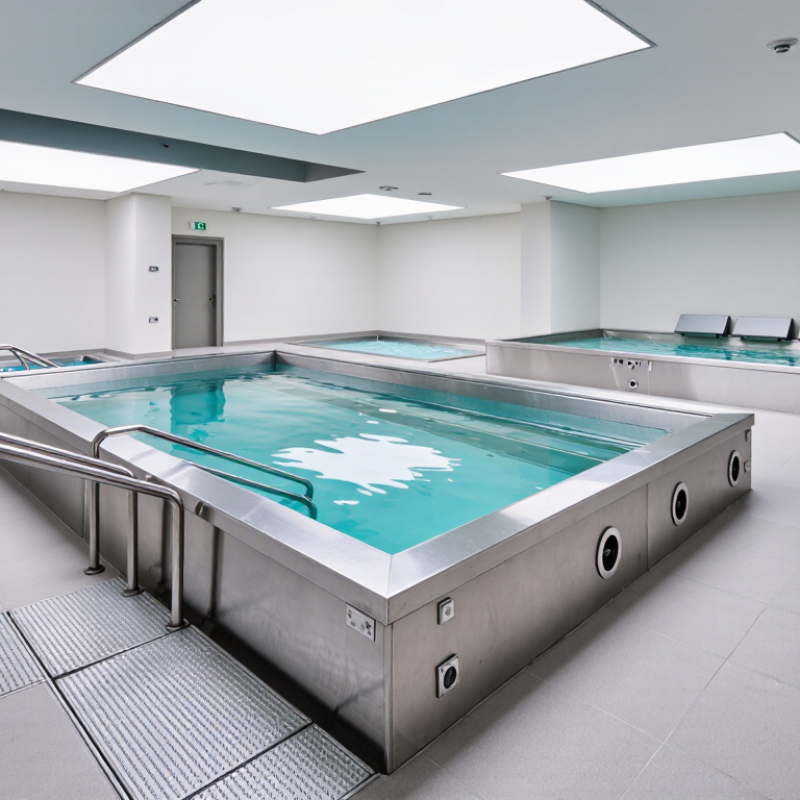
Top Commercial Cold Plunge Tub Size Guide for Buyers

Define Commercial Demand by Capacity: 1–2, 3–4, and 6+ Users

Top Commercial Cold Plunge Tub Size Guide for Buyers

Define Commercial Demand by Capacity: 1–2, 3–4, and 6+ Users

Commercial demand should guide tub capacity, not visual appeal. The Global Wellness Institute reported that the global wellness economy reached $6.3 trillion in 2023. It also projects growth to about $9 trillion by 2028. This growth supports recovery facilities, hotels, and fitness centers. Yet, larger is not always better. A 1–2-user tub often suits private studios and low-traffic treatment rooms. Allow roughly 300–500 gallons, depending on user height and seating design. A 3–4-user model may need 600–900 gallons. It requires stronger circulation, more drainage planning, and wider access space. For 6+ users, consider 1,000–1,500 gallons or more. Water turnover becomes a serious operating issue.

Real-world demand changes by peak hour. A small gym may serve two users every 20 minutes. A hotel may need six users after group training sessions. The International Health, Racquet & Sportsclub Association reports continued global expansion in health and fitness facilities, but attendance remains uneven by location and time. A spreadsheet can miss that pattern. I have seen spacious tubs create queues because entry flow was poorly planned.

Tips: Measure the full footprint, including service clearance. Check the rated bather load, filtration rate, and recovery time. Do not compare gallons alone. A 6+ user tub may look efficient, yet cleaning labor and water heating can rise sharply. Leave room for imperfect demand forecasts. That is the honest part.

Compare Commercial Volumes: 200–400 vs. 500–1,000 Gallons

Choosing the right commercial cold plunge tub size starts with expected use, available space, and water management capacity.

A 200–400-gallon model suits smaller studios, private recovery rooms, and sites with limited floor area. It usually fills faster and requires less water per service cycle. However, the interior may feel crowded during busy periods. Measure doorways, drainage routes, and surrounding clearance before ordering.

A 500–1,000-gallon tub supports heavier traffic and more comfortable movement. The larger water volume can help maintain steadier temperatures between users, but cooling may take longer after cleaning or refilling. It also demands stronger filtration, reliable drainage, and more floor support. A 1,000-gallon installation can exceed 3,700 liters, so confirm structural capacity with a qualified contractor. These practical checks matter when comparing commercial hot tub options with cold plunge equipment.

Tips: Track peak users, not average users. Leave space for safe entry and exit. Ask suppliers for filled weight, electrical requirements, filtration details, and service clearances. Smaller tubs are not automatically cheaper; frequent refills, cleaning labor, and downtime can change the calculation. Larger tubs are not always better either. They may waste capacity in a quiet facility. I would review one week of actual traffic before deciding, though that data is often incomplete. Conservative planning is usually easier than correcting an undersized installation.

Measure Entry, Seating, Waterline, and Overall Exterior Dimensions

Top Commercial Cold Plunge Tub Size Guide for Buyers

Choosing a Commercial Ice Tub starts with accurate dimensional planning. Measure the entry opening first, including door width, threshold height, and turning space. A tub may fit through a doorway but fail at the corner. Check elevators, stairs, and service corridors too. Record both the narrowest and widest points.

Seating dimensions affect daily use. Measure the seat height, interior length, shoulder room, and leg clearance. The waterline should sit comfortably below the rim while allowing enough depth for the intended seating position. Mark the expected fill level on a drawing. Do not estimate it by eye. Exterior dimensions also need clearance for plumbing, ventilation, cleaning, and safe access around the tub. I once focused on the shell size and overlooked the filter housing. That mistake changed the installation layout.

Tips: Use a steel tape measure, not a flexible ruler. Measure twice. Keep at least a small service gap around removable panels. Photograph tight corners before delivery. Check the floor’s level and load capacity with a qualified building professional. Allow extra space for users to enter without twisting around nearby walls. A simple cardboard floor outline can reveal problems early. It is inexpensive and surprisingly useful. Yet, it is not perfect; pipes and uneven floors can still alter the final fit.

Apply ADA Benchmarks: 36-Inch Routes and 60-Inch Turning Diameter

When choosing a commercial cold plunge tub, measure the entire user path, not only the vessel. An accessible route should provide at least 36 inches of clear width under ADA benchmarks. This route must remain open beside walls, railings, drains, and equipment. A tub may fit the room yet block the approach.

Keep a 60-inch turning diameter near the entry and transfer area. This gives a wheelchair user space to turn without repeated reversing. Mark the circle on the floor before installation. Check door swings, shower partitions, towel stations, and nearby benches. Small obstacles matter. A six-inch projection can change the route.

Consider the tub’s outer rim, access steps, handholds, and transfer bench depth. The bench should support a stable seated transfer, while the surrounding floor should resist standing water. Avoid placing controls behind the user. Clear controls improve independent operation. Confirm that covers, hoses, and service panels do not reduce the 36-inch route.

These dimensions are planning benchmarks, not automatic proof of compliance. Local building officials may apply additional rules for public facilities, pools, plumbing, or accessibility. Review the current requirements before purchasing. A useful mistake to avoid is measuring the empty room. Measure it after every fixture arrives. Real spaces shrink quickly.

Calculate Structural Load at 8.34 Pounds per Gallon of Water

A commercial cold plunge tub can hold hundreds of gallons, so water weight deserves careful attention. Freshwater weighs approximately 8.34 pounds per U.S. gallon. A 300-gallon vessel therefore contains about 2,502 pounds of water before adding the tub, equipment, and users.

Use this practical calculation:

Total load = water volume × 8.34 + tub weight + equipment + user weight.

For example, a 300-gallon tub with a 20-square-foot footprint creates roughly 125 pounds per square foot from water alone. If the shell weighs 400 pounds and two users add 400 pounds, the estimated total reaches 3,302 pounds, or about 165 pounds per square foot. This is only a planning example. Real measurements may differ.

Check the installation surface, not just the product dimensions. Concrete may distribute weight differently from a raised platform or upper-level floor. Ask for documented tub weight, filled capacity, and equipment specifications. A Commercial Hot Tub may use similar structural checks, but its heating system does not change the basic water-load calculation. Local building requirements and a qualified structural professional should guide final approval. Small errors matter here. I would also recheck gallon capacity, because rounded figures can quietly understate the load. Leave room for drainage access, uneven surfaces, and maintenance equipment.

Specify NSF/ANSI 50-Certified Filtration for Commercial Installations

When planning a commercial cold plunge, tub size is only one part of the buying decision. Water volume, expected user frequency, and filtration turnover must work together. A larger tub may require stronger circulation equipment and more space for service access. Measure the installation area, including pipe connections, drain routes, and clearance around the equipment.

Specify NSF/ANSI 50-certified filtration for commercial installations. This standard helps verify that applicable pool, spa, and aquatic equipment meets recognized material, performance, and safety requirements. Certification must match the exact component and intended use. Ask for current documentation, model details, and the certification scope. Do not assume that a general “commercial grade” label proves compliance. That shortcut can create problems during inspections or maintenance reviews.

**Tips:**
Check the required flow rate against the tub’s water volume and expected bather load. Confirm that the filter can be isolated, opened, and cleaned without moving the tub. Select corrosion-resistant fittings for frequent cold-water exposure. Keep a written maintenance schedule near the equipment. Record pressure readings, cleaning dates, and replacement parts. Small details matter. In practice, buyers sometimes focus on capacity and overlook service access. That mistake is easy to make, especially in compact fitness rooms. Ask the installer to explain the filtration path from intake to return before approving the final layout.

Top Commercial Cold Plunge Tub Size Guide for Buyers - Specify NSF/ANSI 50-Certified Filtration for Commercial Installations
Planning ranges for commercial facilities; confirm final dimensions, hydraulic sizing, accessibility, electrical requirements, and local health-code approvals before installation.
Commercial Size Category Typical User Capacity Recommended Internal Water Dimensions
(L × W × D)
Approximate Water Volume Recommended Overall Footprint
(L × W)
Recommended Service Clearance Design Filtration Flow
(4–6 Turnovers/Hour)
Filtration Specification Suitable Installation Setting
Compact Commercial 1 user 60–72 × 30–36 × 24–30 in
(152–183 × 76–91 × 61–76 cm)
180–300 gal
(680–1,135 L)
72–84 × 42–48 in
(183–213 × 107–122 cm)
Minimum 24 in
(61 cm) on the equipment-service side
12–30 gpm
(45–114 L/min)
Specify filtration equipment certified to NSF/ANSI 50; size the pump, filter, sanitizer, and plumbing as a complete system. Small hotel fitness rooms, private clubs, physical-therapy spaces, and low-volume wellness rooms.
Standard Commercial 1–2 users 72–84 × 36–42 × 26–32 in
(183–213 × 91–107 × 66–81 cm)
300–500 gal
(1,135–1,893 L)
84–96 × 48–54 in
(213–244 × 122–137 cm)
24–30 in
(61–76 cm) around service access
20–50 gpm
(76–189 L/min)
NSF/ANSI 50-certified filtration specified for commercial installation; include accessible strainer, isolation valves, pressure gauge, and drain provisions. Hotel spas, gyms, athletic-training facilities, recovery studios, and apartment amenity areas.
High-Capacity Commercial 2–3 users 84–96 × 42–48 × 28–34 in
(213–244 × 107–122 × 71–86 cm)
500–800 gal
(1,893–3,028 L)
96–108 × 54–60 in
(244–274 × 137–152 cm)
30 in
(76 cm) preferred on all service sides
33–80 gpm
(125–303 L/min)
Use NSF/ANSI 50-certified commercial filtration components; verify filter loading, maximum flow, turnover time, and sanitizer compatibility with the equipment documentation. Busy health clubs, sports-performance centers, resorts, medical-wellness facilities, and multi-shift recovery areas.
Multi-User Commercial 3–4 users 96–120 × 48–60 × 30–36 in
(244–305 × 122–152 × 76–91 cm)
800–1,200 gal
(3,028–4,542 L)
108–132 × 60–72 in
(274–335 × 152–183 cm)
30–36 in
(76–91 cm) for maintenance access
53–120 gpm
(201–454 L/min)
Specify a documented NSF/ANSI 50-certified filtration solution; provide hydraulic calculations and confirm the authority having jurisdiction accepts the proposed configuration. Large aquatic centers, public wellness facilities, professional training venues, and high-traffic hospitality properties.
Custom Group Installation 5 or more users Engineered to project requirements and local regulations Typically above 1,200 gal
(4,542 L)
Determined by vessel size, circulation equipment, barriers, and egress requirements Use the greater of manufacturer requirements or local code requirements; reserve clear access for pump, filter, controls, and drainage. Calculate from the approved water volume and required turnover rate; do not select flow from vessel size alone. Require NSF/ANSI 50-certified filtration equipment where applicable, with stamped or documented hydraulic design, commissioning procedures, water-quality controls, and inspection records. Public-use aquatic facilities, destination resorts, commercial bathhouses, and installations with continuous or extended operating hours.
Buyer checklist: Actual water volume varies with the shell profile, seating, submerged equipment, and operating fill level. The filtration-flow ranges above are planning calculations based on approximately four to six complete water turnovers per hour, not universal code requirements. Confirm the required turnover rate, sanitation method, electrical protection, ventilation, accessibility, drainage, and inspection requirements with the local authority having jurisdiction. NSF/ANSI 50 certification should be verified for the specific filtration equipment and intended commercial application; certification of one component does not automatically certify the entire cold-plunge installation.

FAQS

Which tub size suits a smaller commercial facility?

A 200–400-gallon tub usually suits small studios and private recovery rooms. It fills faster and uses less water. The interior may feel crowded during busy periods.

When is a 500–1,000-gallon tub more practical?

Choose this range for heavier traffic and easier user movement. More water can support steadier temperatures between users. Refilling and cooling take longer.

Should I measure more than the tub’s exterior shell?

Yes. Measure doorways, thresholds, elevators, stairs, and turning corners. Include pipes, filters, drains, and service gaps. The shell may fit, but the filter housing might not.

How much clearance should surround the tub?

Leave room for safe entry, cleaning, ventilation, and equipment access. Users should not twist around nearby walls. Removable panels need a clear service gap.

What floor checks are necessary for a large installation?

Confirm floor level, drainage, and filled weight with a qualified building professional. A 1,000-gallon tub can exceed 3,700 liters. That load requires careful structural review.

What filtration requirements should buyers request?

Request filtration certified to NSF/ANSI 50 for the intended commercial use. Verify flow rate, water volume, and expected user load. Ask for current documents and exact certification scope.

How can I compare costs between smaller and larger tubs?

Compare water use, cleaning labor, cooling time, maintenance, and downtime. Smaller tubs are not automatically cheaper. Frequent refills can quietly increase operating costs.

How should I estimate the required capacity?

Track peak users instead of average users. Review at least one week of actual traffic. The data may be incomplete, so conservative planning is safer. Do not oversize a quiet facility without a clear reason.

Conclusion

This Commercial Cold Plunge Tub Size Guide explains how to match tub capacity with real commercial demand. Facilities serving one to two users may prefer a compact configuration, while three to four users need more interior space, and groups of six or more require a larger vessel with efficient circulation. Typical commercial volumes range from 200–400 gallons for smaller installations to 500–1,000 gallons for higher-use facilities. Buyers should evaluate entry width, seating layout, waterline height, and total exterior dimensions before selecting a model.

Planning must also include accessibility, service clearance, and structural support. Design routes around a 36-inch minimum width and allow a 60-inch turning diameter where applicable. Because water weighs approximately 8.34 pounds per gallon, a full tub can place substantial weight on floors and platforms, so the structure must be assessed accordingly. For commercial installations, specify filtration and sanitation equipment certified to NSF/ANSI 50 standards to support appropriate water-quality management and dependable daily operation.
Olivia

Olivia

Olivia is a dedicated marketing professional based in Huizhou, China, where she plays a pivotal role in promoting her company's innovative products. With a strong background in scientific research and a passion for technological advancement, Olivia brings a wealth of knowledge and expertise to her......
Previous How To Choose A Commercial Ice Bath Tub In 2026